Why 3D Interior Design Visualization Is Essential Before Construction
Planning your dream home or commercial space is an exciting journey, but making design decisions without seeing the final outcome can be challenging. This is where 3D Interior Design Visualization becomes an essential part of the design process. It allows homeowners, architects, and interior designers to visualize every detail before construction begins, helping avoid costly mistakes and ensuring a smoother project execution.
At Design Plato, we believe that every successful project starts with a clear vision. Our advanced 3D visualization services help clients confidently move from concept to construction with realistic previews and detailed planning.
What Is 3D Interior Design Visualization?
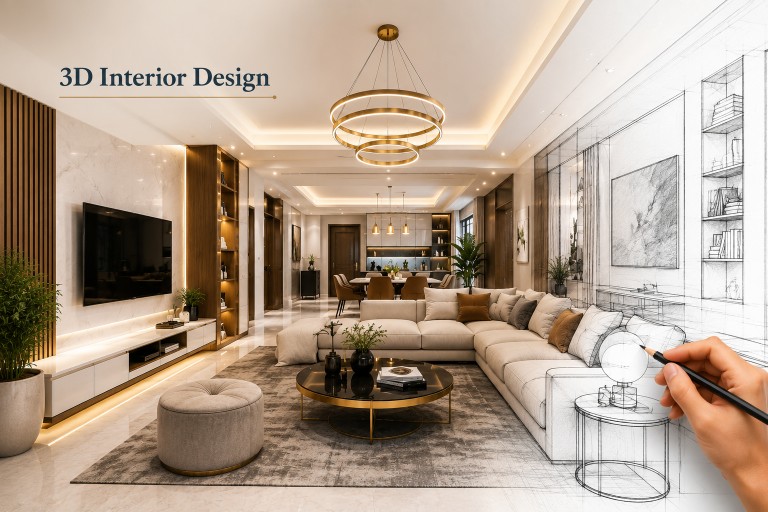
3D Interior Design Visualization is the process of creating realistic digital models of interior spaces before actual construction begins. These visualizations showcase furniture layouts, lighting, colors, textures, materials, and décor in a lifelike format, allowing clients to experience the design before implementation.
Unlike traditional 2D drawings, 3D visualization provides a complete understanding of how the finished space will look and function.
1. Visualize Your Dream Space Before Construction
One of the biggest advantages of 3D visualization is the ability to see your interiors before construction starts.
With realistic 3D renders, you can:
- Explore room layouts
- Understand furniture placement
- Visualize lighting effects
- Preview wall colors and finishes
- Experience the complete design concept
This eliminates uncertainty and ensures that the final design matches your expectations.
2. Make Better Design Decisions
Selecting materials, furniture, and finishes becomes much easier when you can see how everything works together in a realistic environment.
3D visualization allows you to compare:
- Flooring options
- Wall colors
- Furniture styles
- Ceiling designs
- Lighting fixtures
- Decorative elements
This helps homeowners make confident decisions before investing in construction.
3. Reduce Costly Design Changes
Making changes after construction begins can significantly increase project costs and delays.
A detailed 3D interior design helps identify:
- Space planning issues
- Furniture size conflicts
- Lighting placement errors
- Storage limitations
- Design inconsistencies
By resolving these challenges during the planning stage, you save both time and money.
4. Improve Space Planning
Efficient space planning is one of the key elements of successful interior design.
Professional 3D visualization helps optimize:
- Furniture layouts
- Walking space
- Storage solutions
- Functional room arrangements
- Natural light flow
A well-planned layout creates a comfortable and practical living environment.
5. Accurate Material & Finish Selection
Choosing materials from samples alone can be difficult.
With 3D visualization, you can preview:
- Wooden finishes
- Marble and tiles
- Wallpapers
- Paint colors
- Fabric textures
- Decorative panels
This ensures that every material complements the overall design theme.
6. Better Communication Between Client and Designer
Clear communication is essential for any successful project.
Realistic 3D designs create a common understanding between homeowners, architects, interior designers, and contractors. Everyone can review the same design, reducing misunderstandings and ensuring smooth project execution.
7. Faster Project Approvals
Clients often find it difficult to understand technical drawings.
With 3D visualization, every design element is presented realistically, making it easier to approve layouts, furniture, materials, and lighting without confusion.
8. Saves Time During Construction
When design decisions are finalized before work begins, construction becomes faster and more organized.
Benefits include:
- Fewer on-site modifications
- Better coordination
- Accurate material ordering
- Reduced delays
- Smooth execution
Proper planning leads to timely project completion.
9. Enhances Overall Project Quality
3D Interior Design Visualization allows designers to refine every detail before execution.
This results in:
- Better aesthetics
- Improved functionality
- High-quality finishes
- Greater attention to detail
- Enhanced client satisfaction
Every aspect of the project is carefully planned for superior results.
10. Adds Value to Your Investment
Building or renovating a property is a significant investment. Seeing your interiors in advance ensures that every design decision adds value to your home or commercial space.
Professional visualization reduces risks, improves efficiency, and helps create spaces that are beautiful, functional, and timeless.
Why Choose Design Plato?
At Design Plato, we combine creativity, technology, and practical expertise to deliver exceptional interior design solutions. Our experienced team creates realistic 3D visualizations that help clients confidently move from concept to construction.
Our Services Include:
- Interior Design Consultation
- Space Planning & Layout Design
- 3D Interior Design Visualization
- Material & Finish Selection
- Residential Interior Design
- Commercial Interior Design
- Luxury Interior Design
- Custom Furniture Design
- Execution & Project Management
Whether you’re designing a modern home, luxury villa, apartment, office, or retail space, our team ensures every project is thoughtfully planned and professionally executed.
Conclusion
3D Interior Design Visualization is no longer a luxury—it is an essential part of modern interior design. It helps homeowners visualize their dream spaces, make informed decisions, reduce construction errors, and achieve better project outcomes.
If you’re planning a residential or commercial interior project, investing in professional 3D Interior Design Visualization will save time, reduce costs, and ensure a seamless construction process.
At Design Plato, we help bring your vision to life with innovative design solutions, realistic 3D visualizations, and expert project execution.